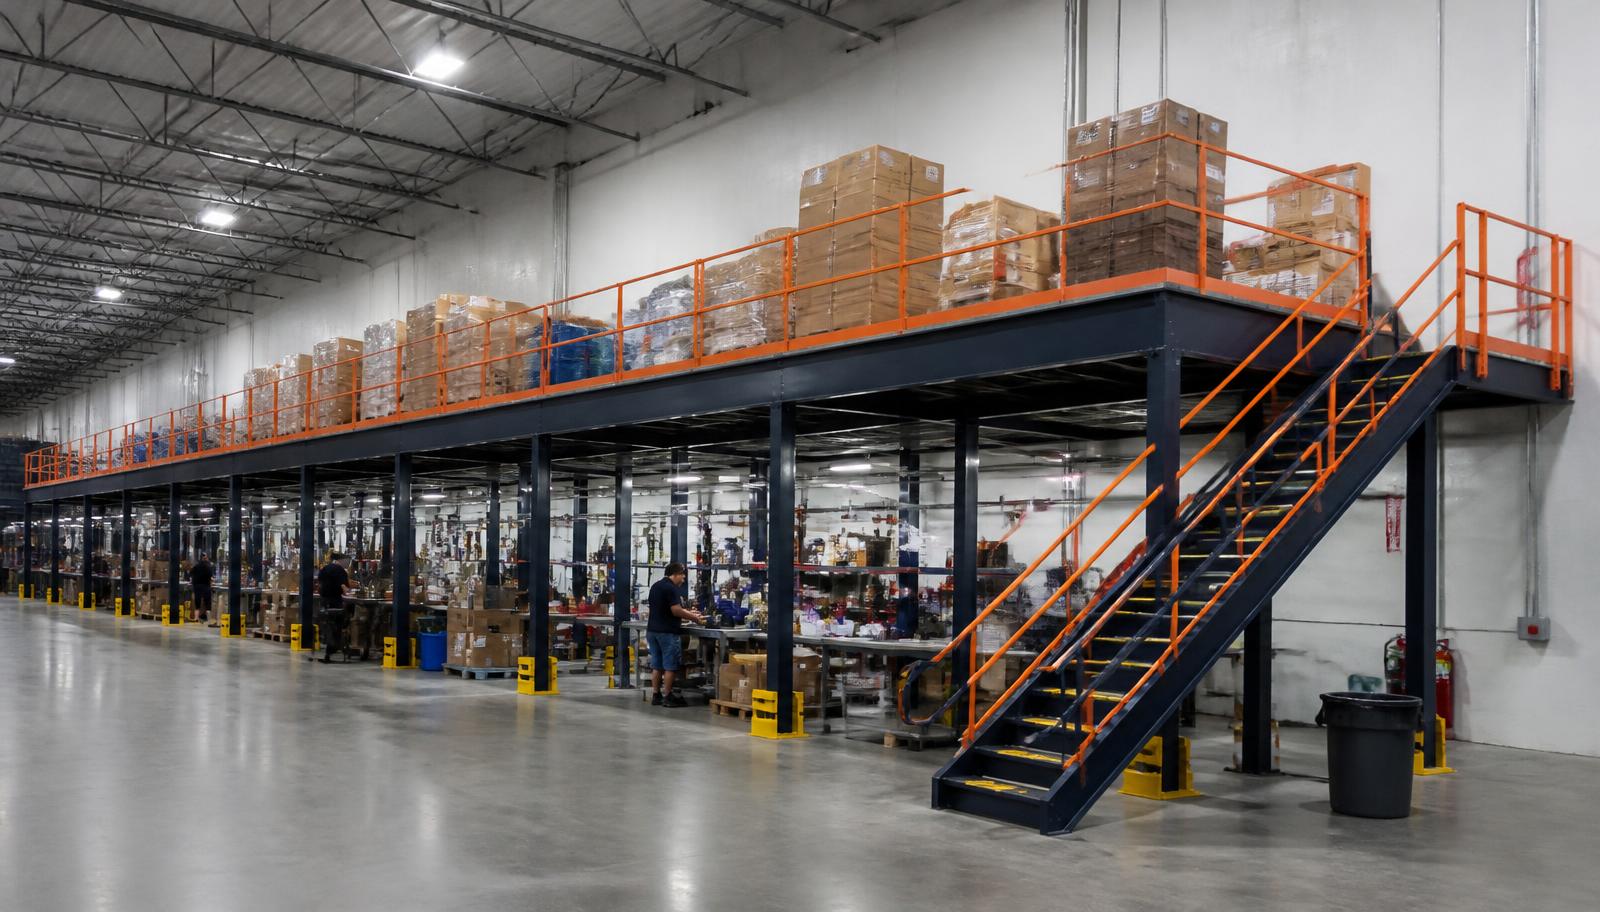
Warehouse Mezzanines in Solon, OH
We plan warehouse mezzanines in Solon for healthcare-supply packing that needs a separate working level beside distribution. Warehouse mezzanine systems can group packing benches, cartons, and ready-to-pack stock above the main floor without sending pallet movement through the same area.
Tell us how supplies arrive at the packing station and how completed cartons leave. Those two connections, together with staff access, give the new floor a purpose before its footprint is fixed.
Mezzanine decisions for supply packing
If packing staff occupy the upper level through humid summers, the environment in a non-air-conditioned building needs attention. Heating and cooling must be addressed for any enclosed office or break room serving that work, including cold lake-effect winter conditions.
Packing brief inputs
- Packing bench positions
- Carton supply quantities
- Completed-carton collection
- Pallet access underneath
Packing mezzanines for Solon supply operations
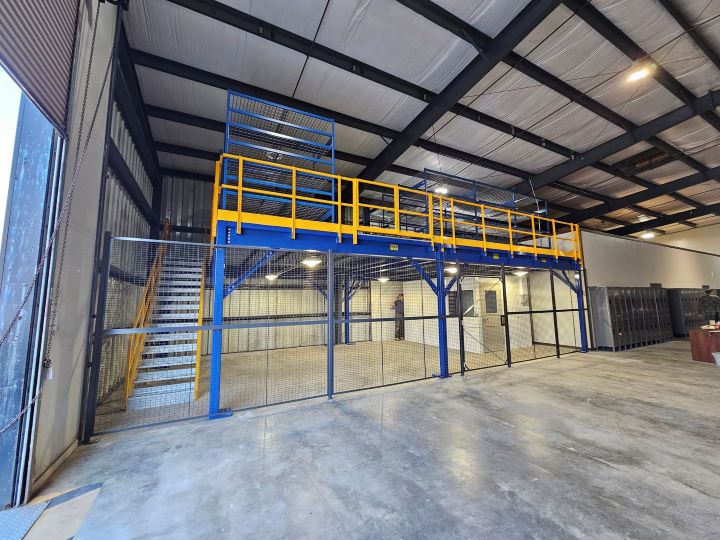
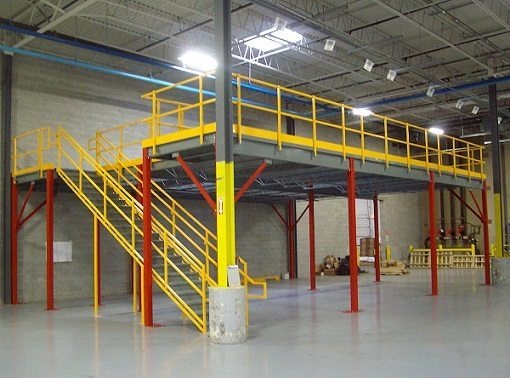
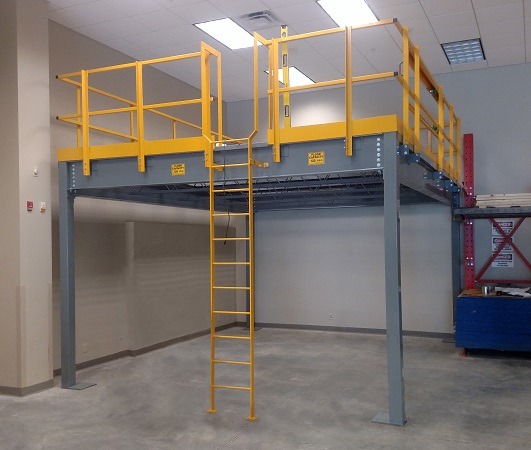
A storage mezzanine for packing should account for benches, supply shelving, and loaded carts in one layout. New steel framing supports the deck on its own columns; stairs and gates connect the working level to replenishment.
Southeast manufacturing and distribution buildings may have 24–32 ft clear. We verify the available height at your proposed bay and divide it between packing upstairs and the operation underneath. Lighting, roof members, and the desired workstations can change what fits within that overall building height.
Compare the packing connections along US-422
Along Solon’s US-422 route, keep incoming supply handling separate from packed-carton collection on the drawing. Nearby Twinsburg manufacturing and distribution may connect packing to a production handoff instead. Bedford Heights distribution along I-271 / I-480 can put more emphasis on pallet replenishment; use those differences to question the gate and stair locations.
Ask for an industrial mezzanine quote in Solon
Provide a packing-area sketch, the supplies stored beside each bench, and the collection route for finished cartons. (888) 553-7276.
Supply-packing quote contents
- Packing-handoff consultation
- Bench and shelf layout
- Wheel-load surface choice
- Supply-area preparation
- Delivery scope discussion
Packing-floor scope questions
Review the cost inputs, shared bench layout, and work-area preparation before ordering.
Specify the warehouse mezzanine packing floor
We build the mezzanine quote from the workstation plan, stored packing materials, available floor space, and access routes. The drawing shows column locations, packing circulation, and loading positions. Steel, decking, handrails, stairs, and gates are itemized with the delivery and assembly arrangements discussed for the site.
Compare panel decking, tread plate, and grating against cart wheels, loose items, and the packing transfer method. Confirm the busiest load contact points before selecting a surface.
Solon installation is arranged with experienced installation crews we schedule and manage after the work areas and staging locations are agreed. Discuss the supply movements and shifts that the assembly sequence must consider, rather than assume packing can vacate the whole floor at once.
Explore a free-standing packing floor and compare the wider mezzanine system choices before checking our Cleveland warehouse planning.
Packing-handoff consultation
Bench and shelf layout
Wheel-load surface choice
Supply-area preparation
Talk about Solon packing at the address below
Bring your floor sketch and packing requirements to a discussion with Cleveland Mezzanines at our listed contact point.
Cleveland Mezzanines
Address
30575 Bainbridge Road
Suite 130, Unit E
Solon, OH 44139
Phone
(888) 553-7276Business Hours
Monday - Friday: 8:00 AM - 6:00 PM
Saturday: Closed
Sunday: Closed
Other southeast working-floor plans
Follow these links for different handling uses when your operation needs separate plans for multiple buildings.
Separate packing from the pallet floor
Tell us which supplies and benches need a defined space and how packed cartons reach dispatch.