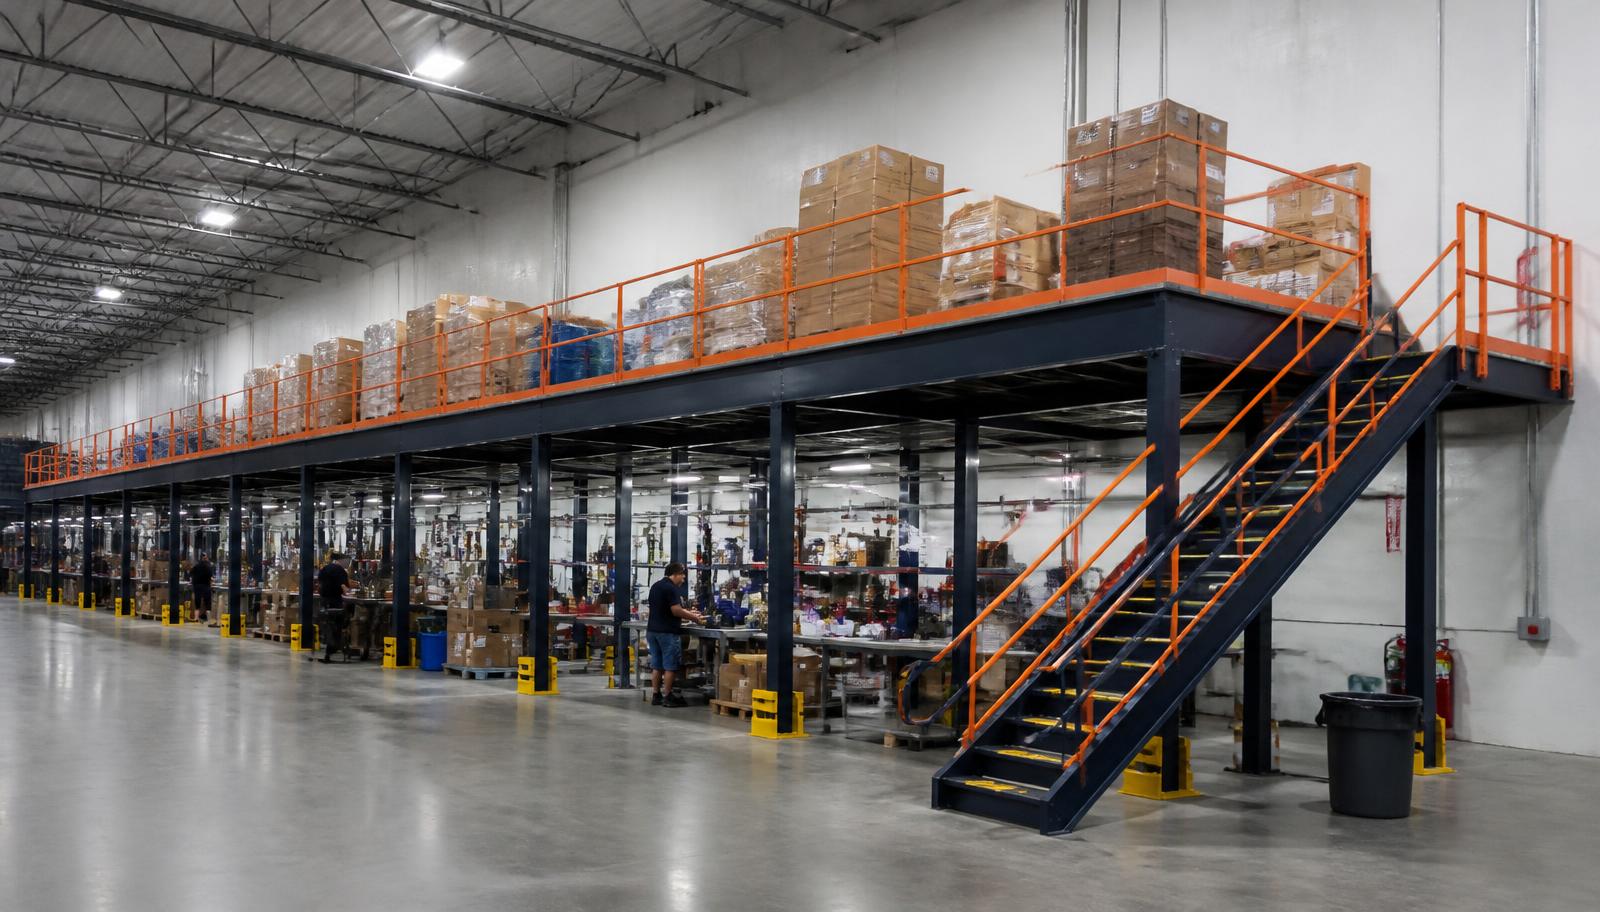
Warehouse Mezzanines in Cleveland, OH
We design warehouse mezzanines in Cleveland for reserve-parts storage inside older manufacturing and warehouse buildings. A warehouse mezzanine can move slower-moving components above adjacent work, releasing the main floor for machinery, receiving, or the stock that needs frequent handling.
Choose what deserves the upper floor before drawing its edges. The aim is an accessible parts reserve, not a second level filled with unrelated overflow that becomes difficult to replenish or count.
Storage mezzanines in Cleveland manufacturing buildings
A storage mezzanine lets a parts reserve stay close to production without depending on the building’s roof or walls for support. We supply new steel framing and coordinate decking, stairs, rails, and loading gates around the inventory.
Older Cleveland manufacturing space can have 16–24 ft clear height or occupy a multi-story building. The proposed level has to leave useful room beneath overhead lights and above the task below. A measured section through the building is more informative than the advertised clear height alone.
Parts movement near river, port, and rail
In the Cuyahoga Valley, leave manufacturing movement beneath the reserve deck legible on the plan. Near the Port of Cleveland, distinguish stock collection from receiving approaches. Where Norfolk Southern or CSX rail connections affect material movement, keep the associated internal handling routes separate from stair and column locations.
Select a mezzanine package for reserve inventory
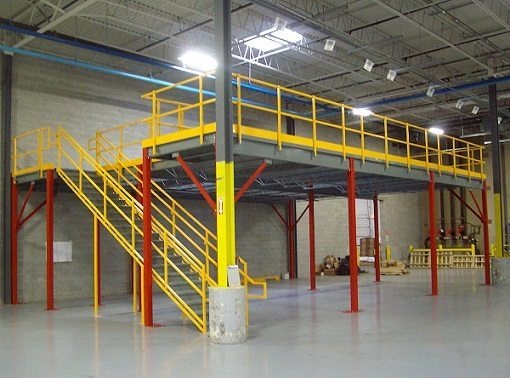
The mezzanine proposal begins with a stock list, approximate quantities, and a building sketch. We locate the storage rows, replenishment gate, stairs, and supporting columns together. Price follows the selected footprint and components, with delivery and assembly identified in the project scope.
Open grating allows air and light between levels but needs checking against small components and cart wheels. Panel surfaces or steel tread plate may better suit particular handling arrangements. Consider the weight at shelf contact points and loading positions before settling the decking.
During the Cleveland assembly sequence, experienced installation crews we schedule and manage need agreed staging and access areas. Your operations contact identifies the manufacturing routes and storage movements that must be accounted for while the frame goes together.
Look at the independent storage platform and compare the broader mezzanine options before returning to our Cleveland warehouse planning.
Reserve-space consultation
Stock and access layout
Storage surface comparison
Assembly-area planning
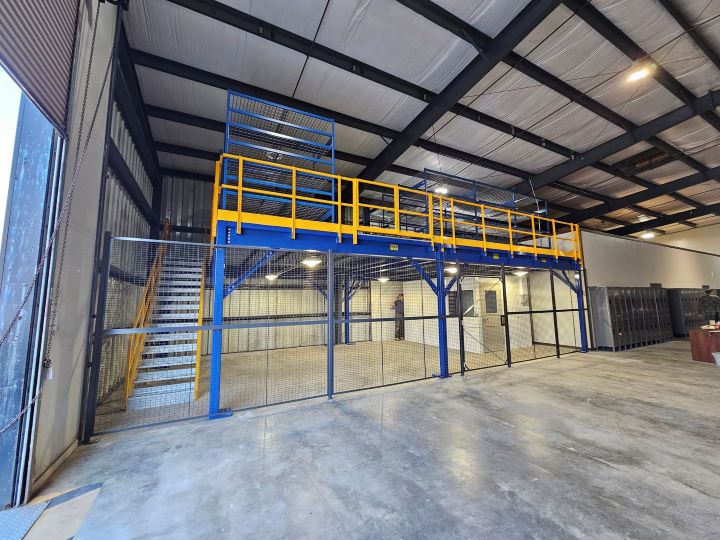
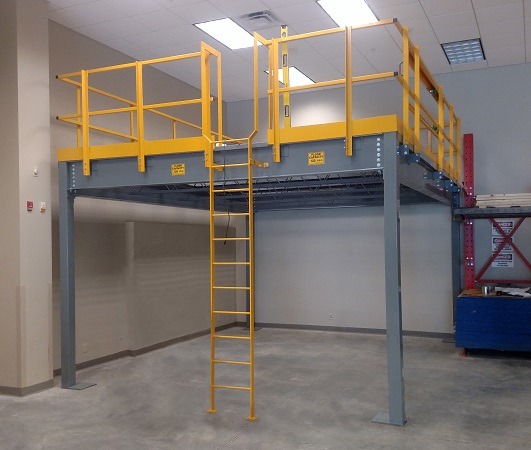
Check mezzanine heights before filling a bay
Older leased buildings often need more useful space within their existing walls. Humid summer conditions in non-air-conditioned plants also matter if staff regularly work upstairs; occupied enclosed rooms need heating and cooling planned with the deck.
Information for the reserve plan
- Reserve inventory quantities
- Shelf contact loads
- Clearance at the chosen bay
- Replenishment waiting space
Reserve-floor buying questions
Consider clearance, inventory information, and a possible future building before selecting steel.
Plan an industrial mezzanine quote in Cleveland
Tell us which parts are occupying production space and how frequently staff collect them. (888) 553-7276.
Reserve-floor scope
- Reserve-space consultation
- Stock and access layout
- Storage surface comparison
- Assembly-area planning
- Relocation considerations
Contact our Solon office about Cleveland storage
The address and phone below connect your building measurements with a conversation about the proposed reserve floor.
Cleveland Mezzanines
Address
30575 Bainbridge Road
Suite 130, Unit E
Solon, OH 44139
Phone
(888) 553-7276Business Hours
Monday - Friday: 8:00 AM - 6:00 PM
Saturday: Closed
Sunday: Closed
Compare other manufacturing settings
The linked locations offer different starting uses for operations assessing storage and working floors across the region.
Give reserve inventory a defined home
Bring the stock that crowds your production floor into a discussion about a separate reserve level.