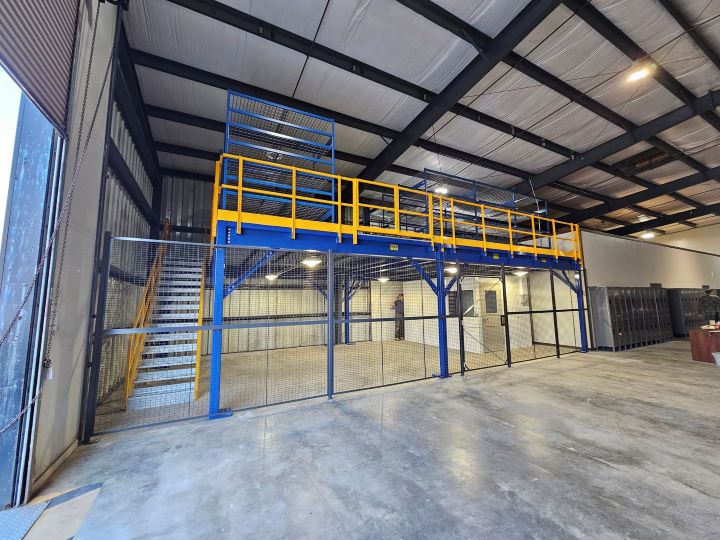
Free-Standing Mezzanines in Cleveland, OH
A lease can change before your space needs do. A free-standing mezzanine adds a working level on independent steel columns, without connecting to the roof or walls. Discuss that independence before adding a platform inside someone else’s building.
Solon manufacturing, Strongsville distribution, and older Euclid plants need more than a platform that fits today. The frame, stairs, and handling points should also leave room for a different arrangement later.
An Independent Level Inside the Building
The frame supports the deck and is anchored to the floor. Independent columns leave roof and wall attachments out of the layout. Existing columns, doors, and the work below still set practical limits; measure those before fixing the footprint.
Older Cleveland and Euclid manufacturing buildings can have 16–24 ft clear height; mid-size southeast industrial space commonly offers 24–32 ft. Neither range guarantees a fit. Measure under lights, roof members, and ductwork to establish working room above and below.
A bolted frame can be dismantled, transported, and assembled elsewhere. Another building may need different dimensions or access, so discuss the likely destination if relocation matters. A possible move deserves its own layout review.
Compare deck uses and planning choices or review Twinsburg manufacturing and distribution space. The Cleveland mezzanine overview starts with the floor-space problem.
Plan for the Lease You Have and the Move You May Make
Keep the frame independent
A self-supporting platform does not depend on spare capacity in the roof or walls. It gives a tenant a separate structure to discuss with the landlord while planning storage or workspace.
Make a move part of the discussion
Bolted connections allow dismantling to be considered. Record what the new level holds and how it is assembled so a later relocation starts with usable information rather than guesswork.
Protect the floor you still need
Placing columns beside shelving or work areas can preserve travel space. The drawing should show replenishment and production access beneath the deck, not only the surface gained above it.
Reserve room for another phase
An extension needs somewhere to go. Discuss future bays while the first platform is being drawn, and avoid putting stairs or material gates across the intended growth area.
Choices to Set Before Ordering
- Frame arrangement
- Self-supporting steel columns and bolted connections
- Platform footprint
- Set around tasks, access, and available building space
- Working loads
- Selected for inventory, equipment, and handling
- Deck surfaces
- ResinDek panels, diamond plate, or bar grating
- Material access
- Stairs and gates located with the receiving sequence
- Project schedule
- Agreed after layout, fabrication, and delivery planning
Where Independence Matters
- Tenants adding room inside an occupied building
- Parts and kitting beside manufacturing work
- Distribution teams separating returns from dispatch
- Operations weighing a future building move
- Plants adding enclosed offices or break rooms
Frame, Rooms, and Working Conditions
Frame, decking, stairs, rails, and gates form one bolted arrangement. In non-air-conditioned Greater Cleveland plants, offices and break rooms need heating and cooling for humid summers and snowy winters. Settle those rooms and their access alongside the platform.
From Lease Discussion to Assembly
Discuss the lease
Review the intended work, lease considerations, and any likely change of building.
Map the footprint
Place columns and access around the space that operations can release.
Confirm the scope
Agree deck loads, surface choices, components, and the itemized quote.
Plan delivery
Set staging and assembly zones with your receiving team and shift managers.
Manage assembly
Experienced installation crews we schedule and manage erect the agreed system.
Discuss Your Free-Standing Footprint
Bring the intended deck use and building dimensions to the conversation. You can also call (888) 553-7276.
Questions Before Choosing an Independent Platform
Local Buildings to Consider
Plan Your Independent Platform With Our Solon Team
Talk through your lease, footprint, and relocation considerations.
Cleveland Mezzanines
Address
30575 Bainbridge Road
Suite 130, Unit E
Solon, OH 44139
Phone
(888) 553-7276Business Hours
Monday - Friday: 8:00 AM - 6:00 PM
Saturday: Closed
Sunday: Closed
Keep Your Next Move in the Plan
Discuss an independent platform that supports your present work and leaves future changes open.