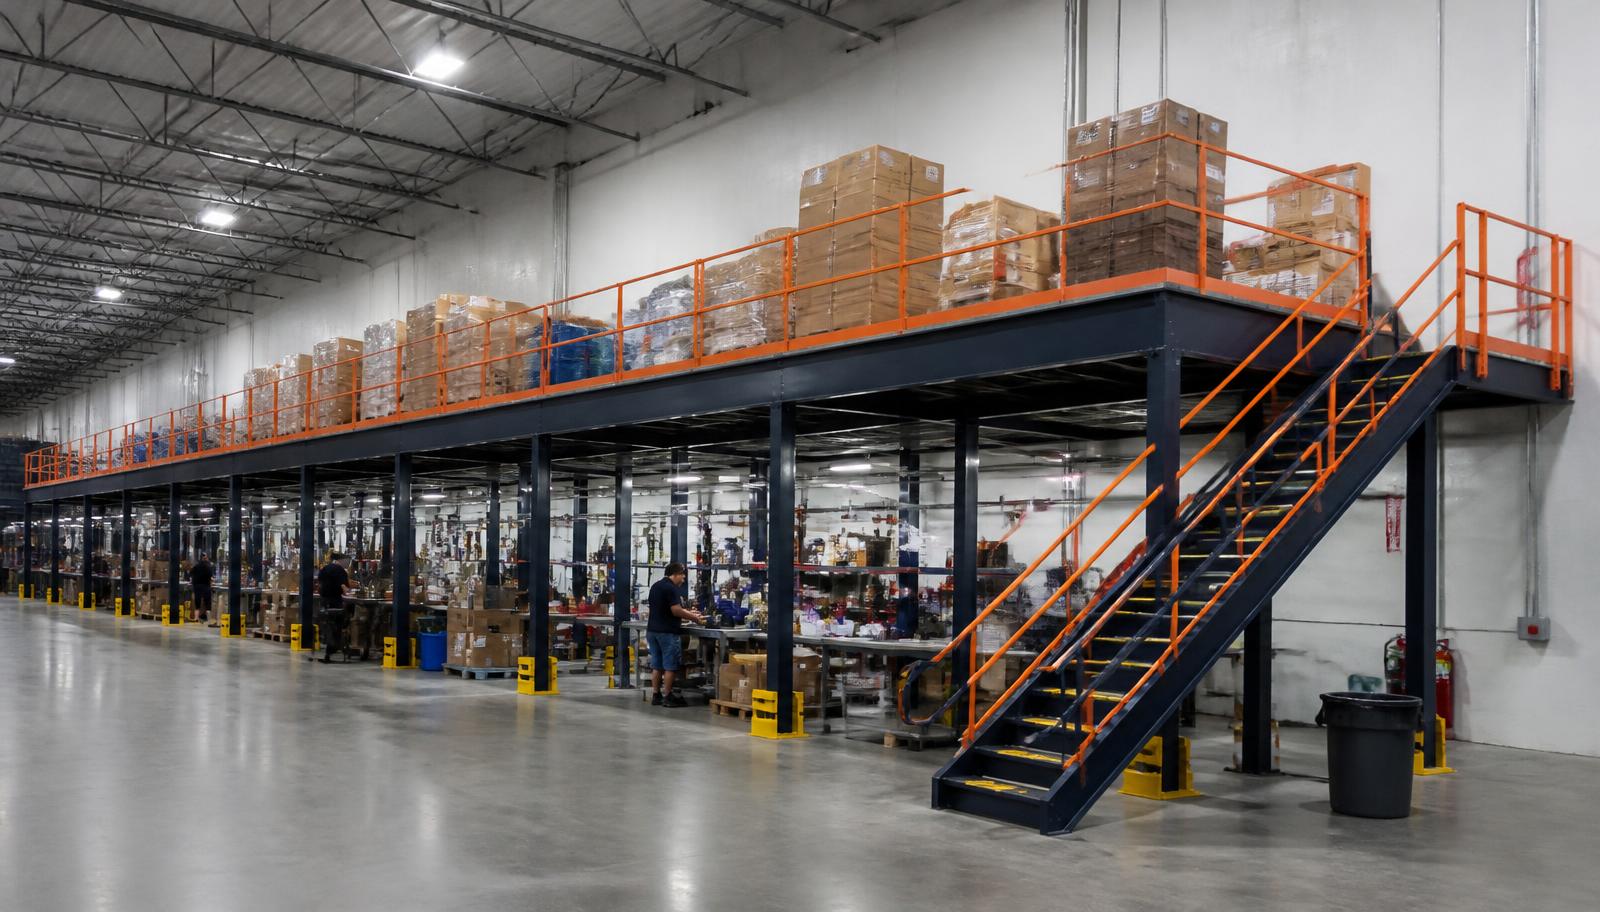
Warehouse Mezzanines in Macedonia, OH
We plan warehouse mezzanines in Macedonia for returns sorting that needs room apart from outgoing stock. A warehouse mezzanine gives incoming returned goods a defined assessment and repacking area rather than letting them spread beside dispatch or manufacturing supplies.
Set out how a return moves from arrival to sorting, storage, and its next destination. The deck should support those stages with sensible access, not simply lift an unresolved pile off the ground floor.
Price the mezzanine sorting package
The mezzanine quote follows a layout of the sorting sequence, steel supports, loading gate, and stairs. We identify the new frame, deck, handrails, and access components with delivery and assembly scope. Show the working stages clearly so a lower price does not hide an omitted handling requirement.
Panel decking may suit sorting benches and loaded carts; steel tread plate or grating needs comparing with wheel contact and small loose items. Agree the surface around the actual returns process, including where goods wait between stages.
At assembly, experienced installation crews we schedule and manage follow the Macedonia work-zone agreement. Your team identifies the areas that can be cleared, receiving access, and the stock movements to consider before delivery and frame erection are scheduled.
Assess a free-standing returns platform and explore the other mezzanine arrangements alongside our wider Cleveland warehouse planning.
Returns-sequence review
Sorting floor drawing
Cart and bench options
Cleared-area agreement
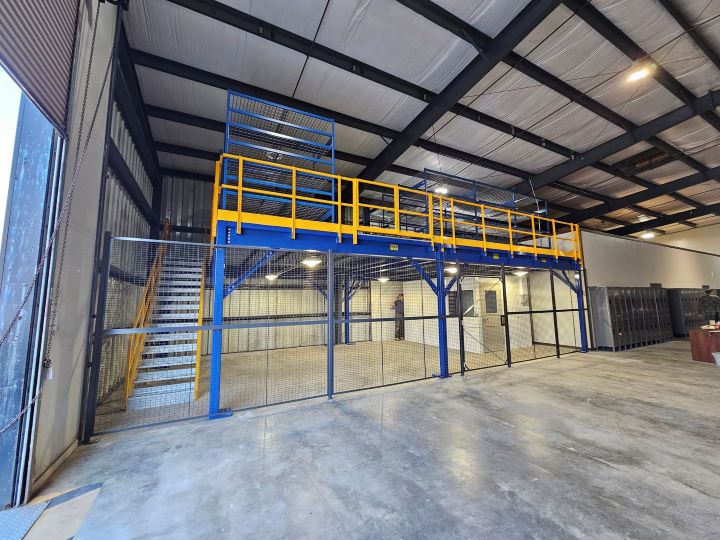
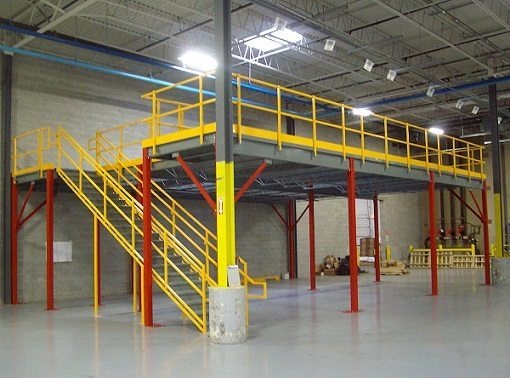
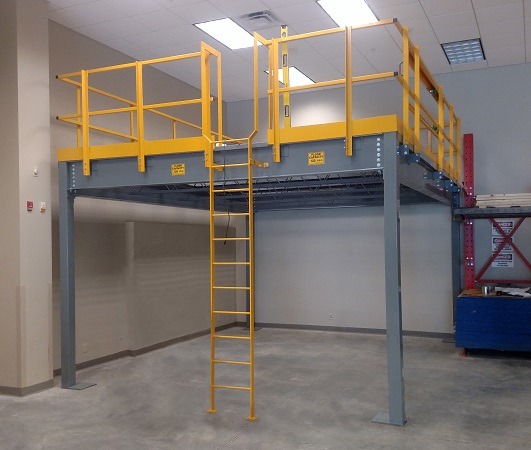
Mezzanine planning for mixed incoming goods
Sorting staff working upstairs through humid summers need the conditions in a non-air-conditioned building considered. If the plan includes an enclosed workroom, discuss heating and cooling for both summer occupancy and lake-effect winter weather.
Returns-flow information
- Incoming returns positions
- Assessment bench space
- Undecided-stock allowance
- Repacked-goods transfer
Returns mezzanines in Macedonia distribution space
A storage mezzanine for returns needs distinct positions for waiting items, workbenches, and repacked goods. New steel framing supports a separate level, while the stairs and loading points are arranged around staff and material movement.
Mid-size southeast industrial buildings may offer 24–32 ft clear, and newer distribution buildings along I-271 can provide greater overall height. Measure the proposed work area itself before allocating clearance above and below; carts, lights, and the operation underneath all affect that decision.
Separate arrival and dispatch around SR-8
Macedonia’s I-271 distribution movement calls for an arrival route that does not mix returns with dispatch. Along SR-8, manufacturing supplies may need priority beneath the sorting floor. Nearby Hudson light industrial operations can use different return-to-production handoffs, so compare the task before repeating an access arrangement.
Decisions for a returns-handling floor
Discuss waiting stock, mixed work areas, and a possible next phase with the operating team.
Request a warehouse mezzanine in Macedonia
Provide a sketch of the returns stages and where goods wait today. (888) 553-7276.
Returns-floor quote checklist
- Returns-sequence review
- Sorting floor drawing
- Cart and bench options
- Cleared-area agreement
- Extension discussion
Contact Solon about your Macedonia returns area
Use the phone and address below to discuss incoming goods, sorting benches, and the proposed upper floor.
Cleveland Mezzanines
Address
30575 Bainbridge Road
Suite 130, Unit E
Solon, OH 44139
Phone
(888) 553-7276Business Hours
Monday - Friday: 8:00 AM - 6:00 PM
Saturday: Closed
Sunday: Closed
Related southeast deck uses
Compare the linked handling and manufacturing pages when different buildings need different floor arrangements.
Stop returns competing with outgoing orders
Share the sorting stages that need dedicated room and the routes goods take between them.