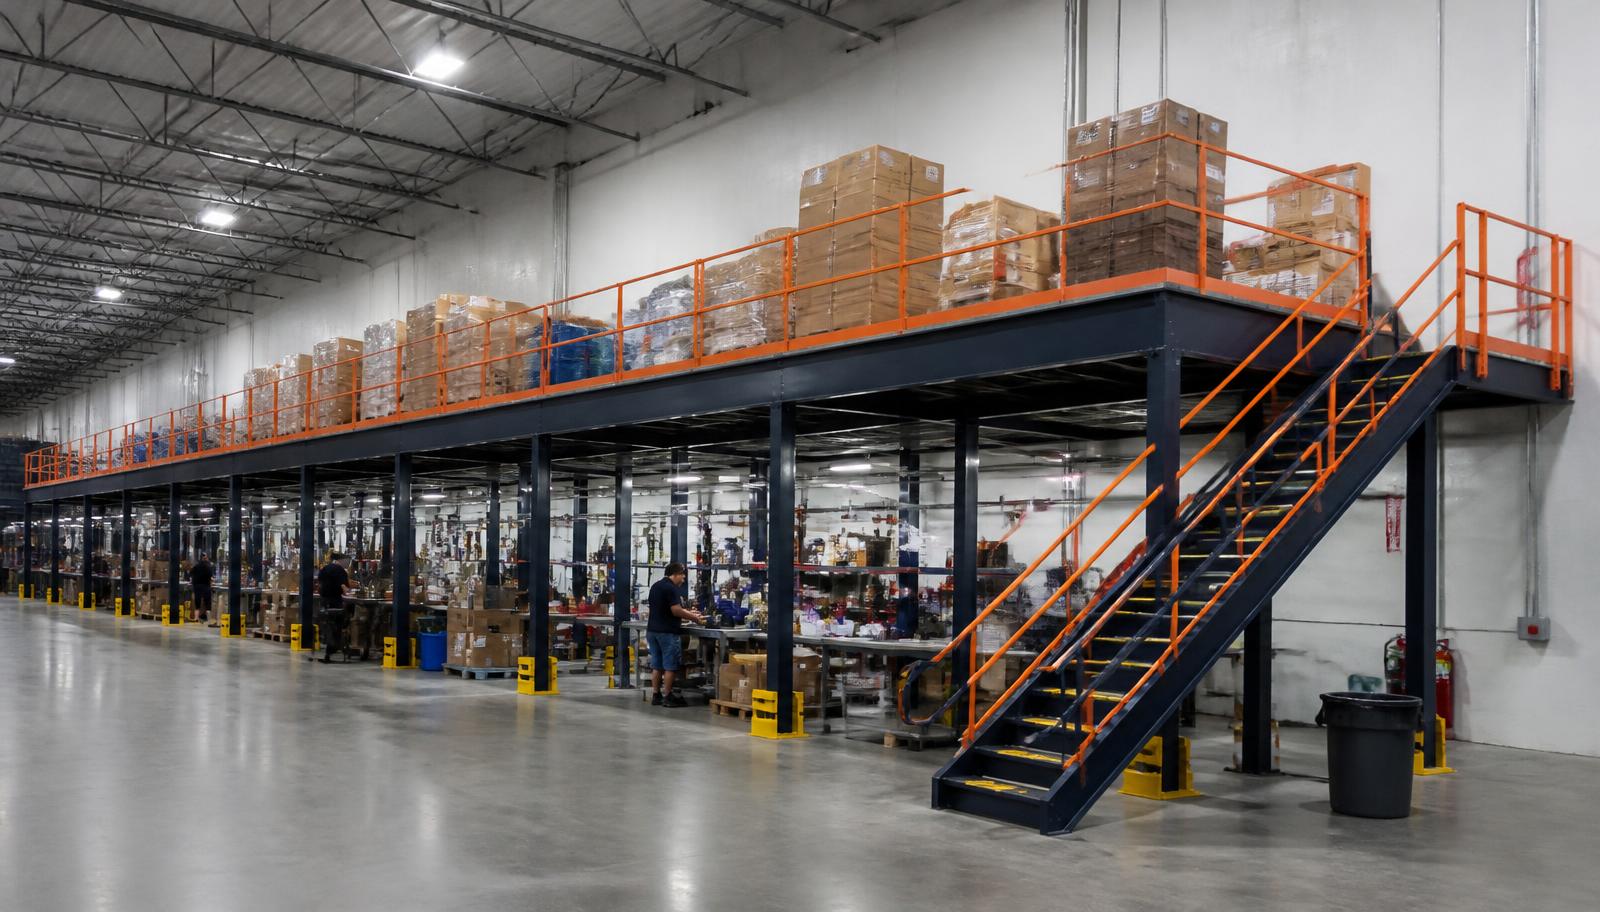
Warehouse Mezzanines in Parma, OH
We design warehouse mezzanines in Parma for light-assembly benches that need room beside manufacturing. A warehouse mezzanine can separate bench work and its component supplies from the main handling floor while keeping the finished-work transfer within the same building.
Begin with each bench’s working area, supply needs, and handoff. An upper level should give the task a defined place without making every small assembly travel farther between collection, work, and dispatch.
Get a storage mezzanine proposal in Parma
Show the benches that need a separate working area and how supplies reach them. (888) 553-7276.
Bench-floor proposal items
- Bench-sequence consultation
- Workstation floor drawing
- Surface suitability review
- Production-space release
- Later-stage allowance
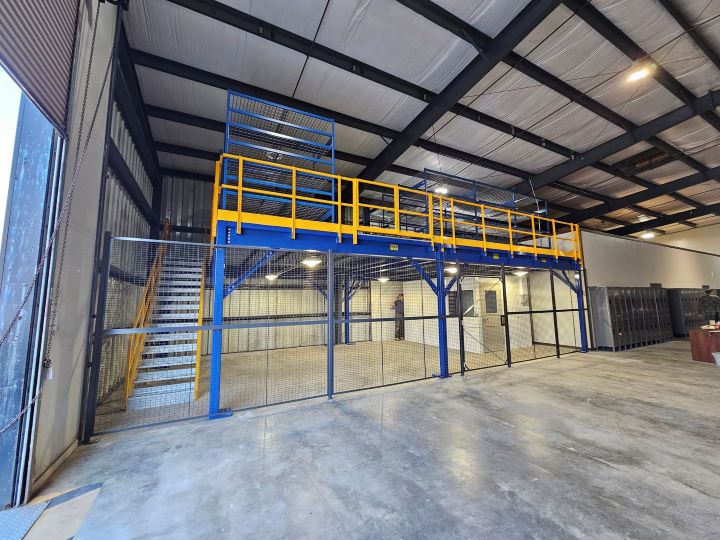
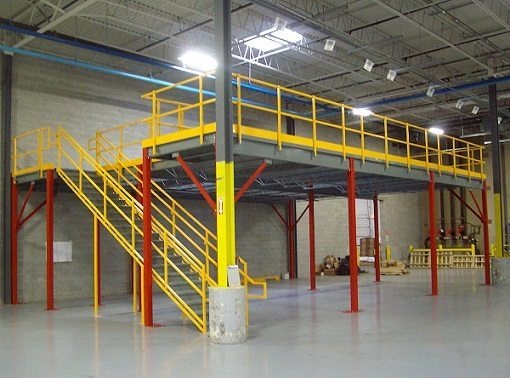
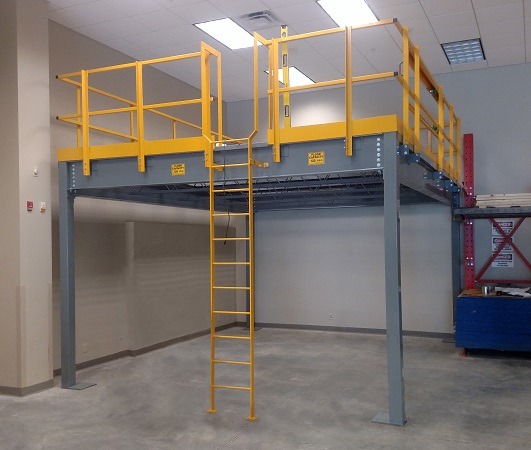
Mezzanine planning for occupied assembly space
Humid summers in non-air-conditioned plants affect people doing bench work on an upper level. Discuss the working environment during layout selection; any enclosed office or workroom needs heating and cooling considered for winter as well as summer occupancy.
Bench-work information
- Bench operator space
- Component supply positions
- Finished-work handoff
- Replenishment circulation
The industrial mezzanine bench-floor package
The mezzanine quote starts with a bench layout, component quantities, working heights, and building dimensions. We draw the access and supporting columns alongside the workstations, then itemize the frame, surface, and access components with delivery and installation scope.
Panel surfaces can be considered for bench and cart work, with tread plate or grating evaluated where the actual handling calls for another arrangement. Describe small components, footwear, and loaded wheel contact before choosing the surface. Leave useful circulation between the benches and replenishment point.
For Parma assembly areas, experienced installation crews we schedule and manage work within the agreed staging plan. Establish which manufacturing spaces your team can release and how new steel reaches them before confirming the installation sequence.
Compare our free-standing assembly platform with the available mezzanine floor options and the main Cleveland warehouse planning.
Bench-sequence consultation
Workstation floor drawing
Surface suitability review
Production-space release
Assembly mezzanines in Parma manufacturing space
A warehouse mezzanine for bench assembly combines the frame with the movement of people and materials. We supply new steel, decking, stairs, handrails, and loading gates matched to the layout.
For older buildings occupied by tenants, adding a level inside the existing space may be the practical direction to evaluate. Check usable height beneath lights and overhead equipment, and show the manufacturing routes below before committing the proposed bench floor to one bay.
Plan the component handoff south of Cleveland
Parma’s position south of Cleveland makes the manufacturing-to-assembly handoff the local starting point. Nearby Brook Park airport-area distribution may place more emphasis on dispatch access. Strongsville light industrial and distribution along I-71 can need a different component delivery route; those differences should shape access rather than be hidden by matching drawings.
Questions about an assembly level
Connect bench working space, supplied components, and later stages before choosing the frame.
Discuss Parma assembly space at our Solon contact point
Call or use the address below to review your workstations, available heights, and the manufacturing area beneath them.
Cleveland Mezzanines
Address
30575 Bainbridge Road
Suite 130, Unit E
Solon, OH 44139
Phone
(888) 553-7276Business Hours
Monday - Friday: 8:00 AM - 6:00 PM
Saturday: Closed
Sunday: Closed
Compare nearby production and handling uses
Review these applications if your facilities team is weighing assembly space against storage or distribution needs elsewhere.
Give bench work room to continue
Bring the assembly sequence and component handling into a conversation about a dedicated upper level.