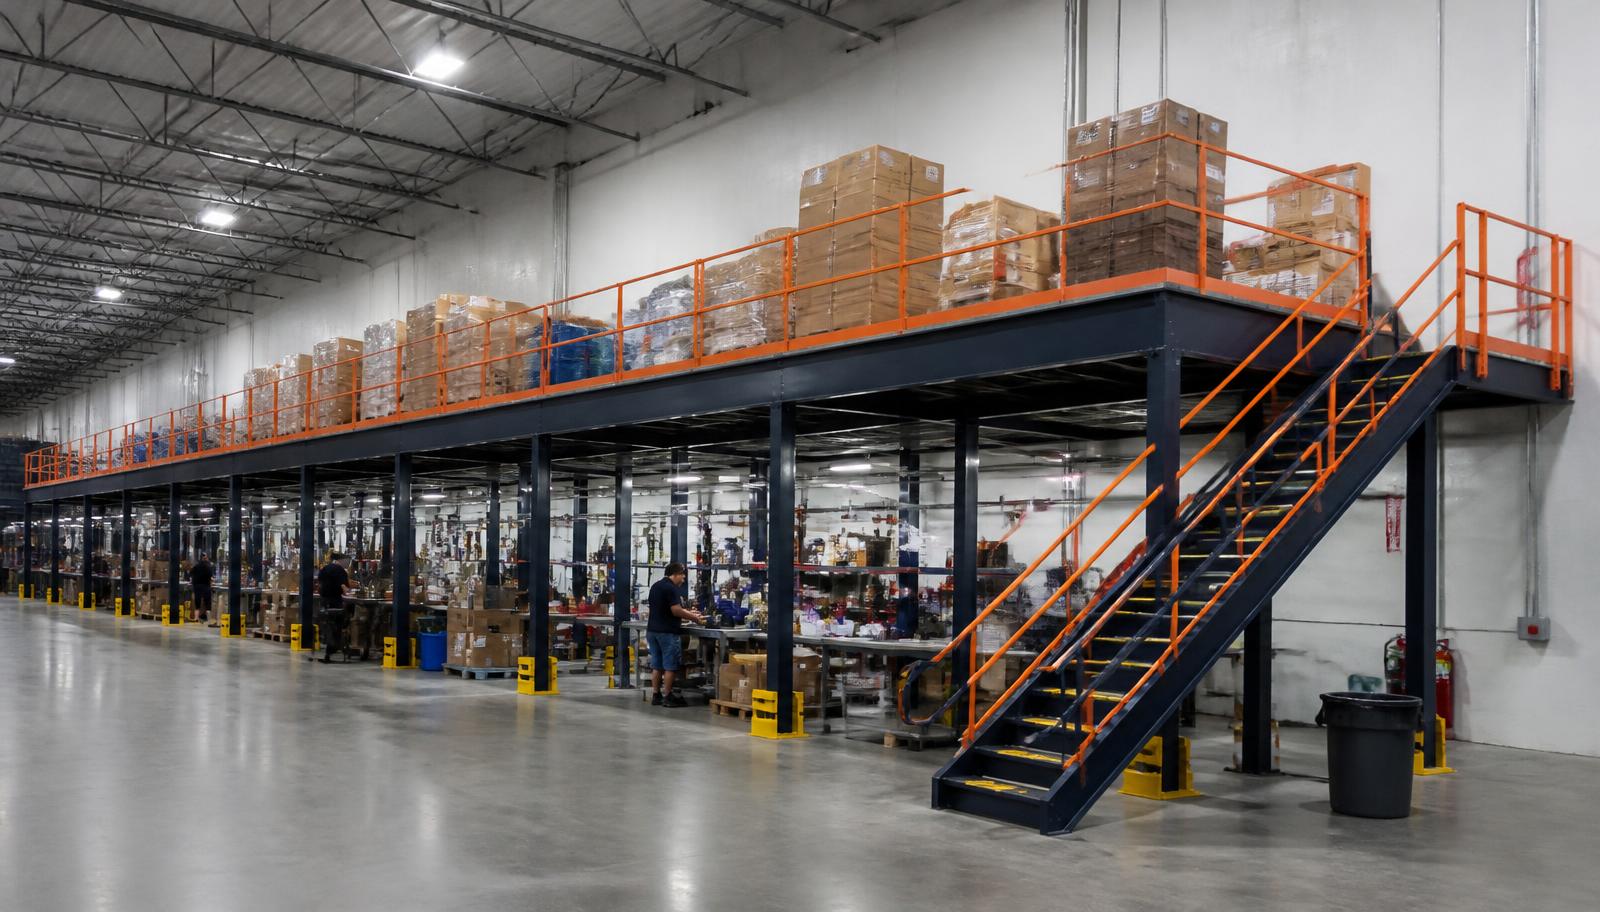
Warehouse Mezzanines in Valley View, OH
We supply warehouse mezzanines in Valley View for food and consumer-goods dispatch preparation that needs space apart from incoming pallets. A warehouse mezzanine can lift order checking and final packing above the main handling floor while keeping the outgoing handoff close.
Explain the last stages before goods leave the building: checking, packing, waiting, and transfer to dispatch. The deck should give those tasks a defined sequence rather than place another waiting area beside already crowded receiving routes.
Price a warehouse mezzanine in Valley View
Share the checking and packing sequence with the quantities that wait before dispatch. (888) 553-7276.
Dispatch-floor scope items
- Dispatch-stage consultation
- Checking and holding plan
- Cart surface evaluation
- Receiving-route review
- Assembly scope agreement
Develop the storage mezzanine dispatch package
The mezzanine quote is developed from the dispatch stages, waiting quantities, available height, and building routes. It identifies the selected frame and surface, gates, rails, and stairs with delivery and assembly scope. Show the goods collected from each station so the working footprint reflects the whole final-preparation sequence.
Panel decking can be considered for packing benches and carts, while tread plate and grating need comparing against wheel contact, loose items, and loading positions. Describe the busiest handling points rather than assume the overall stock weight explains every deck requirement.
Valley View assembly involves experienced installation crews we schedule and manage with staging agreed around the dispatch operation. Identify the spaces available for arriving steel, the routes serving receiving, and the areas operations can release for the assembly sequence.
Review the free-standing dispatch platform and compare the other mezzanine working-floor options along with our main Cleveland warehouse planning.
Dispatch-stage consultation
Checking and holding plan
Cart surface evaluation
Receiving-route review
Dispatch mezzanines for Valley View warehouses
An industrial mezzanine for dispatch preparation includes new framing, decking, stairs, handrails, and loading access around the handling pattern. We locate checking stations and packed-order positions together, then review their loads and the columns below.
Mid-size southeast industrial buildings may have 24–32 ft clear. Check the actual height where the dispatch floor is proposed, because roof members and lighting reduce usable room. The occupied level and pallet movement beneath must each have working clearance within that building height.
Separate incoming stock in the Cuyahoga Valley
In the Cuyahoga Valley industrial area, keep manufacturing-related movement distinct from final order preparation. At Valley View’s I-77 access, consider the receiving approach before placing stairs. Along I-480, outbound handling may set the loading-gate connection, so the dispatch sequence belongs on the same drawing as the supporting frame.
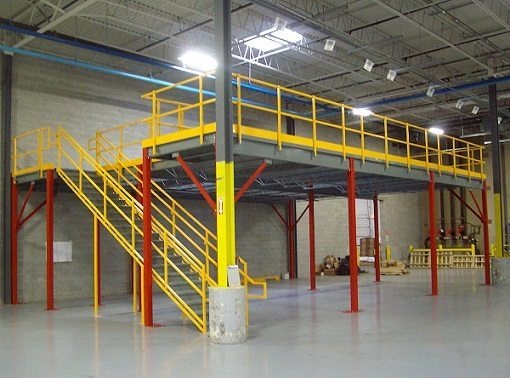
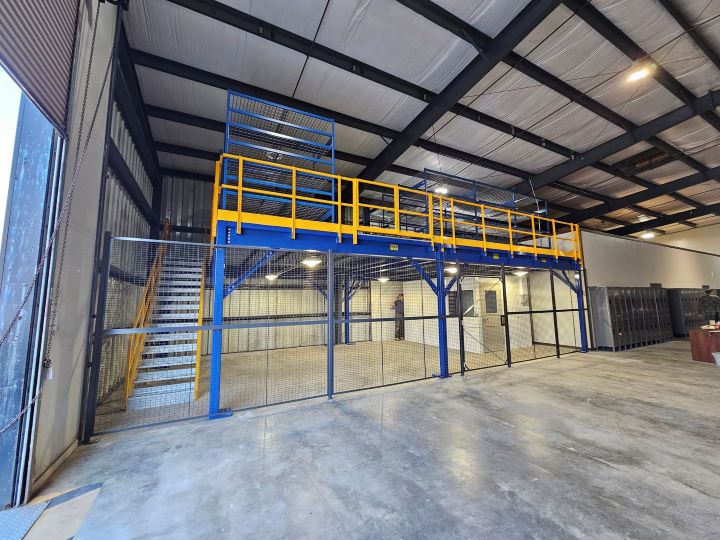
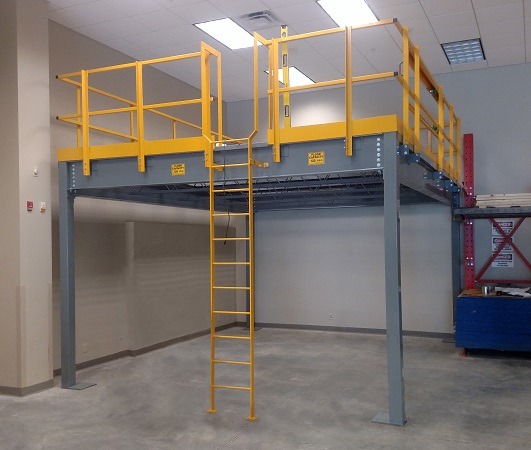
Mezzanine choices for order-checking space
During humid summers, a non-air-conditioned upper work area needs the staff’s occupied conditions discussed before station placement. If the dispatch floor includes an enclosed office, its heating and cooling also need to address cold, snowy winter weather.
Dispatch-planning inputs
- Final checking positions
- Packed-order waiting quantities
- Outbound cart transfer
- Incoming pallet separation
Final-handling floor questions
Discuss the price inputs, mixed stations, and operating access before agreeing the project scope.
Contact Solon about Valley View dispatch space
Our phone and address below connect your order-handling sketch with a discussion about the additional working level.
Cleveland Mezzanines
Address
30575 Bainbridge Road
Suite 130, Unit E
Solon, OH 44139
Phone
(888) 553-7276Business Hours
Monday - Friday: 8:00 AM - 6:00 PM
Saturday: Closed
Sunday: Closed
Other corridor handling arrangements
These linked city pages offer alternative deck uses for facility teams reviewing more than one operating floor.
Separate final preparation from incoming stock
Describe the checking and packing stages that need their own floor before orders reach dispatch.