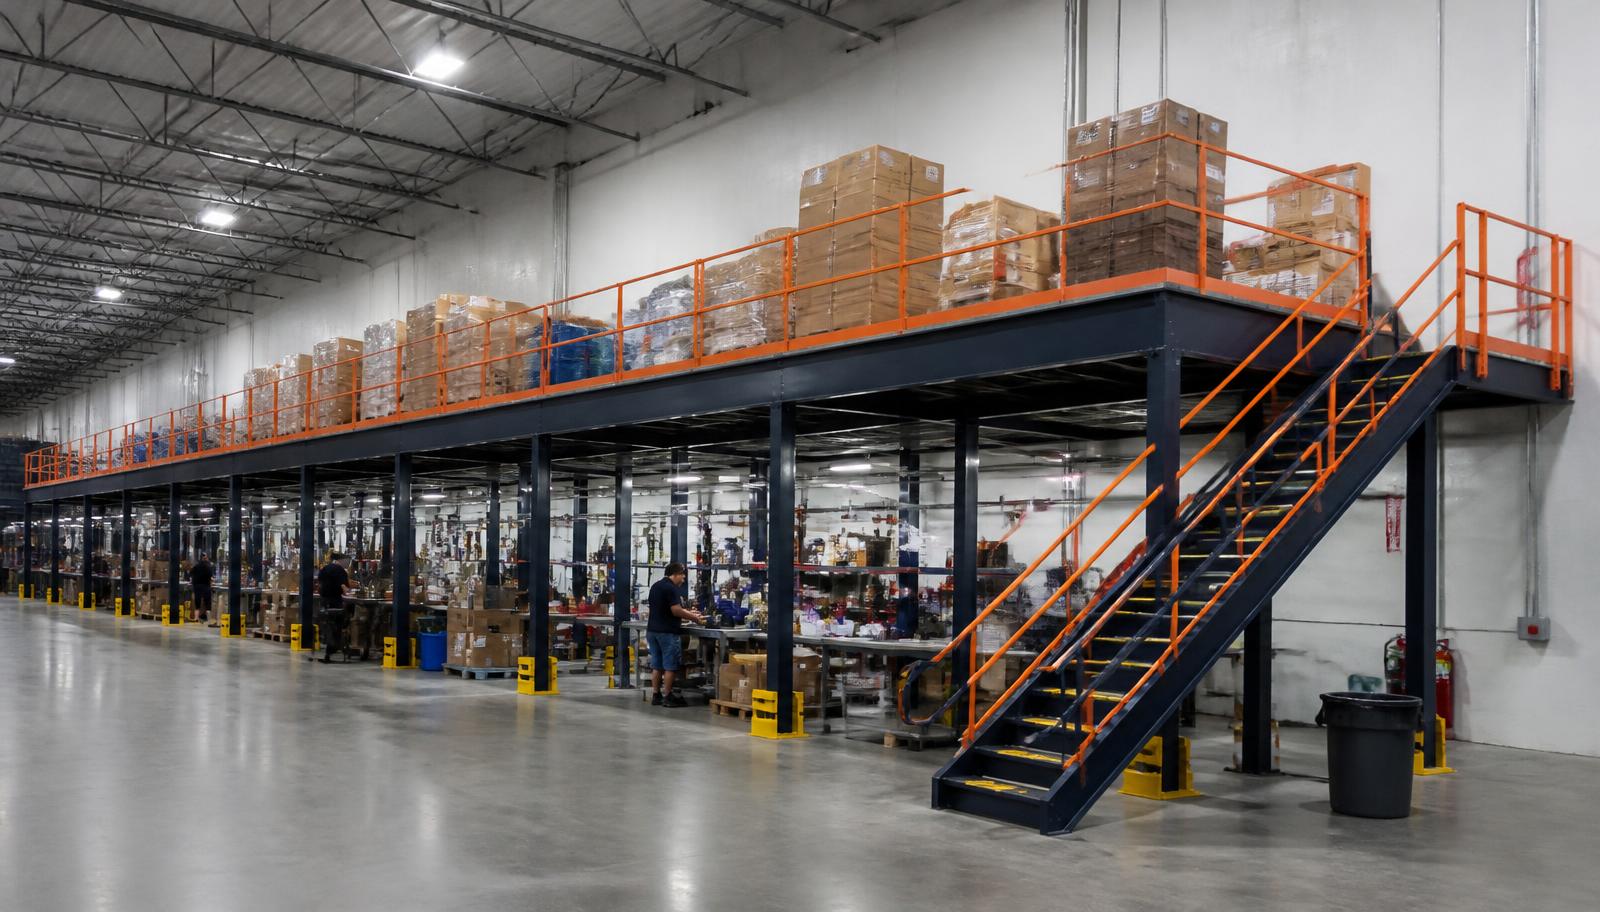
Warehouse Mezzanines in Hudson, OH
We design warehouse mezzanines in Hudson for light-industrial manufacturers moving final bench assembly and completed-work holding above material handling. A warehouse mezzanine joins worktables, component presentation, and collection space in one planned level, rather than scattering these tasks around the manufacturing floor.
Select the assembly task needing assigned space. Describe incoming components and finished pieces before placing benches.
Final-assembly mezzanines for Hudson manufacturers
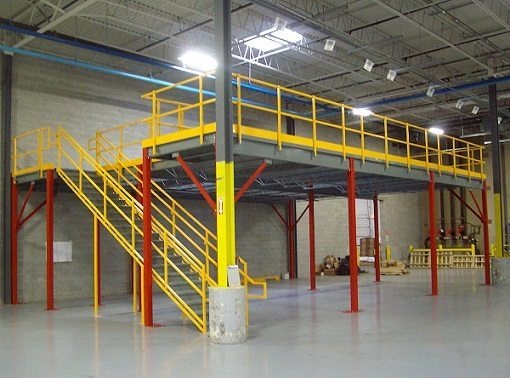
An industrial mezzanine for final assembly must carry the workstations, stocked components, and carts in their actual positions. We supply new columns, steel framing, decking, stairs, handrails, and loading gates according to the approved arrangement. The platform package is defined separately from the assembly equipment placed on it.
Column spacing and stairs should preserve the manufacturing movements underneath. Mark each workstation’s supply edge and finished-work edge before deciding how the independent frame fits inside the building.
Test the handoffs within the southeast corridor
Hudson light-industrial and manufacturing work belongs within the southeast corridor, where mid-size buildings may offer 24–32 ft clear. Measure the chosen workstation bay rather than apply that range automatically. Nearby Twinsburg manufacturing can emphasize component reserves, while Macedonia production may require another handoff; those differences help test the proposed assembly-floor access.
Questions before relocating final assembly
Settle the workstation footprint, supply boundaries, and production windows before choosing the frame.
Define the warehouse mezzanine bench package
The mezzanine supply process begins with bench dimensions, component weights, staff circulation, and both working heights. We prepare a two-level layout and a quotation showing the selected frame, access parts, surface, delivery, and assembly scope. Review workstation changes against that drawing before releasing the material order.
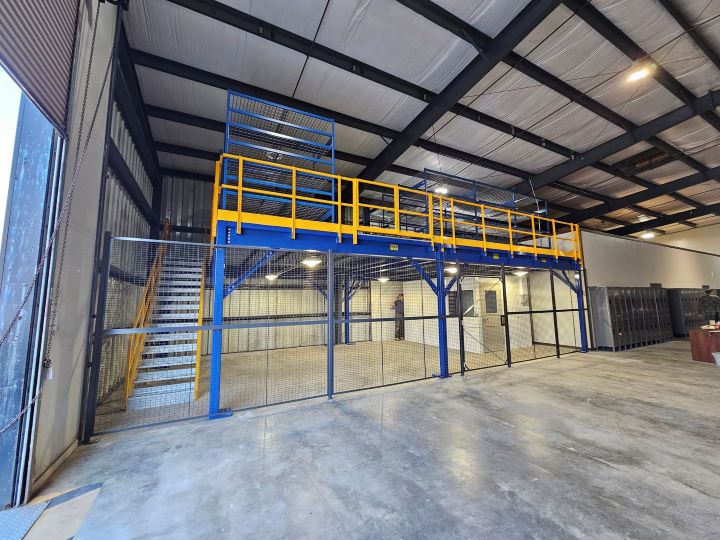
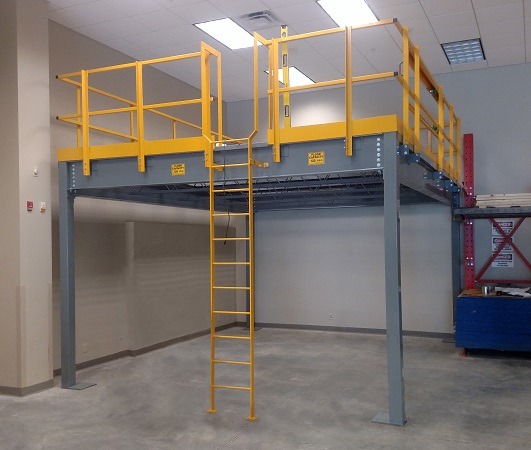
Panels, tread plate, and open grating are assessed against the assembly task, not the appearance of the finished floor. Include small components, bench support contacts, and loaded wheels when discussing decking. Locate the finished-work holding area without borrowing the stair approach.
Hudson installation is coordinated with experienced installation crews we schedule and manage using the manufacturing areas released for assembly. Agree steel staging and the route to each frame position while accounting for the component movements that continue during the work.
Examine our free-standing workstation platform before comparing the wider warehouse floor systems and returning to Cleveland warehouse planning.
Workstation-purpose review
Two-level assembly layout
Bench-contact deck assessment
Production-window coordination
Mezzanine layouts for benches and finished work
Multi-shift manufacturing means the next operator needs the same clear component and collection positions. In humid, non-air-conditioned plants, assess summer working conditions for occupied benches; enclosed support offices or break rooms also require heating and cooling before their placement is agreed.
Final-assembly planning brief
- Final bench arrangement
- Component presentation points
- Finished-piece holding
- Run-to-run load changes
Request an industrial mezzanine layout in Hudson
Describe the assembly task, bench loads, and finished-piece collection you want on the new level. Reach us at (888) 553-7276.
Final-assembly proposal brief
- Workstation-purpose review
- Two-level assembly layout
- Bench-contact deck assessment
- Production-window coordination
- Equipment-scope agreement
Discuss Hudson workstation floors through Solon
Contact the office below with bench dimensions and the manufacturing handoffs your proposal must retain.
Cleveland Mezzanines
Address
30575 Bainbridge Road
Suite 130, Unit E
Solon, OH 44139
Phone
(888) 553-7276Business Hours
Monday - Friday: 8:00 AM - 6:00 PM
Saturday: Closed
Sunday: Closed
Related southeast manufacturing floor arrangements
Review nearby component and handling applications before selecting a separate arrangement for another plant.
Bring final assembly into an assigned work area
Share the workstation sequence that needs room without taking more material-handling space below.